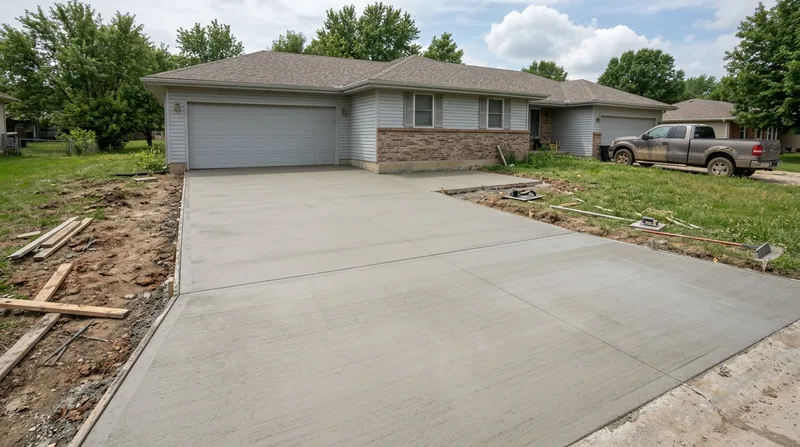




Concrete Slabs & Foundations in Topeka are the bedrock of every addition, garage, shed, or new structure on your property. Topeka's soils present a real challenge: river-valley silts and sands near the Kansas River, combined with clay-rich upland soils over shale and limestone that swell when wet and shrink during dry spells. That ground movement cracks slabs, heaves foundations, and opens joints at the worst times. Winters bring dozens of freeze-thaw cycles and road salt that penetrate unsealed concrete, while summer heat and humidity accelerate concrete set and affect curing. A properly engineered slab with the right thickness, steel reinforcement, and compacted base stops those problems before they start. We build foundations and slabs that hold steady through Topeka's weather swings and soil conditions.
Why Concrete Slabs & Foundations Matter in Topeka's Challenging Soils
Topeka sits at the intersection of river bottomland and upland clay, and that geology demands respect. A slab poured on an inadequate base or without proper reinforcement will crack, settle unevenly, and fail within a few years. Homeowners in Potwin, College Hill, Westboro, Highland Park, and southwest Topeka all face the same soil-driven risk. A properly engineered foundation with compacted base preparation, correct thickness, and steel reinforcement prevents costly repairs down the road.
- We compact and prepare the base to remove voids and ensure uniform bearing capacity across the entire slab footprint.
- We specify and place steel reinforcement (rebar or wire mesh) to distribute loads and resist the tensile stresses that freeze-thaw cycles create.
- We pour concrete at the right thickness for the intended load, whether a light shed floor or a heavy garage slab.
- We finish and slope the surface for proper drainage so water doesn't pond and accelerate deterioration.
- We seal new slabs to protect against road salt, de-icing chemicals, and moisture penetration during winter months.
Every one of those steps prevents the cracking, heaving, and spalling that dominates concrete failure in Topeka's freeze-thaw climate.
Key info: Topeka's clay soils expand when saturated and contract in dry spells, creating vertical movement that cracks poorly reinforced slabs. A compacted base and steel reinforcement are not optional extras, they are the foundation of longevity. See our concrete repair and resurfacing page to understand what happens when a slab is installed without proper prep.
For permit requirements and right-of-way setbacks on your specific project, check with the City of Topeka Public Works and Planning Department, especially if your slab will extend near a property line or municipal easement.
How We Build Concrete Slabs & Foundations in Topeka: Our Process
We start with a site visit to assess soil bearing capacity, drainage patterns, and any subsurface utilities. We then excavate and compact the base to the depth and density required by the slab's intended use. We set forms, place steel reinforcement according to engineered specs, and pour concrete at the right air temperature and humidity. We finish the surface, control joints to direct cracking, and seal the concrete to protect it through Topeka's harsh winters and summer heat cycles. Every step is documented so you know exactly what you're getting.
- We conduct a site inspection to evaluate soil type, drainage, utilities, and load requirements for your specific structure.
- We excavate to the required depth and compact the subgrade in lifts to achieve uniform bearing capacity.
- We set and level forms, ensuring proper slope for drainage and correct dimensions for your building footprint.
- We place reinforcement (rebar or wire mesh) at the correct spacing and height within the slab cross-section.
- We pour concrete at the right temperature and workability, timing the pour to avoid rapid set in hot weather or slow cure in cold weather.
- We finish the surface, cut control joints at the proper spacing, and apply a sealer to resist salt and moisture penetration.
The result is a slab that handles freeze-thaw cycles, ground movement, and seasonal weather swings without premature cracking or spalling.
Local example: A homeowner in southwest Topeka needed a new garage foundation for a two-car addition. The site had clay soil with a history of moisture, so we compacted the base in 6-inch lifts, placed 4-inch slab with #4 rebar at 18 inches on center, and sealed the finished surface. Two winters and three summers later, the slab remains flat and crack-free. That's what proper prep and sealing deliver.
Concrete Slab & Foundation Methods: Choosing the Right Approach for Your Topeka Project
Not every slab is the same. A light shed floor has different requirements than a garage slab or a room addition foundation. We match the method, thickness, and reinforcement to the load, soil condition, and long-term use. The table below outlines the most common approaches we use in Topeka.
| Approach | Description | Best for |
|---|---|---|
| 4-inch slab on compacted base with wire mesh | Concrete poured over a 4-6 inch compacted subgrade with welded wire reinforcement and control joints cut every 4-6 feet. | Light-duty sheds, storage buildings, and low-traffic patios where soil is stable and drainage is good. |
| 5-6 inch garage slab with rebar | Thicker slab with #4 rebar at 18-24 inch spacing, compacted base, and perimeter edge beam for load transfer and frost protection. | Garage floors, carports, and structures subject to vehicle loads and Topeka's freeze-thaw cycles. |
| Engineered foundation with footings below frost line | Concrete footings dug 3-4 feet below grade (below Topeka's frost line), reinforced and backfilled, with a slab or stem wall poured on top. | Room additions, permanent structures, and projects where the foundation must resist seasonal ground heave and frost action. |
| Post-tensioned slab | High-performance slab with steel tendons tensioned after pour to compress the concrete and resist cracking from soil movement and temperature swings. | Large slabs, commercial structures, and situations where clay soil movement is extreme or where minimal cracking is critical. |
Each method reflects the soil, load, and climate reality of Topeka. We recommend the right one after we see your site.
Concrete Slabs & Foundations Cost in Topeka: What to Expect
Pricing for concrete slabs and foundations in Topeka starts at around $5 per square foot for a basic 4-inch slab on stable ground with good drainage. That figure covers excavation, base prep, concrete, reinforcement, finishing, and control joints. Several factors move the cost up: soil type and bearing capacity (clay requires more compaction and prep than sand), slab thickness and reinforcement (a garage slab costs more than a shed floor), site access and drainage conditions, and whether we need to dewater or address poor soil. A 600-square-foot garage foundation might run $3,000 to $4,500 depending on site conditions and local material costs. A room addition with engineered footings below the frost line will cost more because of the depth, excavation, and extra reinforcement. We always recommend getting 2 to 3 estimates so you understand what drives the price on your specific property. Visit our full pricing page for more detail on how we structure estimates.
Concrete Slabs & Foundations Near Me: What Topeka Homeowners Should Know When Hiring a Contractor
Hiring the right contractor for your slab or foundation is as important as the concrete itself. Look for a company that carries general liability and workers compensation insurance and can provide a certificate of insurance on request. Get at least two estimates so you understand what's included and what assumptions each contractor is making about your soil and site. Ask for references from recent projects in your neighborhood (Potwin, College Hill, Westboro, Highland Park, or southwest Topeka are all good places to ask). Understand whether your project requires a city permit and whether there are any HOA restrictions on your property. Call us at (785) 329-0148 to discuss your project and get a free, no-obligation estimate.
- Verify that the contractor carries current general liability and workers compensation insurance and ask to see a certificate before work begins.
- Get multiple estimates so you can compare scope, materials, timeline, and price without surprises later.
- Ask for references from recent slab and foundation projects in Topeka and check them thoroughly.
- Confirm whether your city requires a permit for your specific project and who handles the permit application and fees.
- If you live in an HOA community, check the covenants for any restrictions on slab placement, color, or finish before you commit.
A contractor who takes time to answer your questions, explains the site prep and material choices, and carries proper insurance is one you can trust to deliver a slab that lasts through decades of Topeka weather.
Concrete Slabs & Foundations in Topeka: Pricing Guide
| Service | Price | Details |
|---|---|---|
| 4-inch slab with wire mesh (light duty) | Starting at $5/sq ft | Excavation, compacted base, concrete, wire mesh reinforcement, finishing, and control joints for sheds and storage |
| 5-6 inch garage slab with rebar | Starting at $6.50/sq ft | Thicker slab, #4 rebar reinforcement, edge beam, compacted base, and sealing for vehicle loads and freeze-thaw protection |
| Engineered foundation with footings below frost line | Starting at $8/sq ft | Excavation to 3-4 feet depth, reinforced footings, backfill, stem wall or slab, and sealing for permanent structures and ground heave resistance |
| Post-tensioned or specialty slab | On estimate | High-performance concrete with steel tendons, specialized finishing, and extreme soil movement mitigation require site assessment and engineering |
| Travel and estimates | Free | No mileage charge in Topeka and surrounding areas, free estimate within 24 hours, no obligation to book |
Indicative pricing, the exact cost depends on square footage, finish, and site access. Free personalized estimate within 24h at (785) 329-0148.


